<-- style PDP --> 4205-1 Concord Cityplace Way, Toronto - Condo Apt for lease for $4,600
  • new
  • for lease

4205-1 Concord Cityplace Way

Toronto, Ontario, M5V 0X3 - Waterfront Communities C1

$4,600

  • Neighbourhood

    Waterfront Communities C1

  • Major Intersection

    Spadina / Blue Jays Way

  • Listed Since: 14 day(s)

  • Last update: today

Overview

  • Property Type

    Condo Apt, Apartment

  • Bedrooms

    3

  • Bathrooms

    2

  • Square Feet

    1000-1199

  • Exposure

    South East

  • Total Parking

    1 Underground Garage

  • Locker

    Owned

  • Furnished

    No

  • Balcony

    Open

Property Description

Property description for 4205-1 Concord Cityplace Way, Toronto

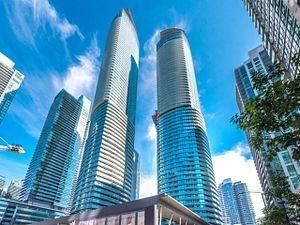
Spectacular Brand New Landmark Condos in Toronto's Waterfront Communities! Welcome to Concord Canada House, a place you will be proud to call home. Conveniently located next city's iconic attractions including Rogers Centre, CN Tower, Ripleys Aquarium, and Railway Museum at Roundhouse Park. Only a few minutes walk to the lake, parks, trendy restaurants, public transit and financial district. Everything you need is just steps away. This suite features south east corner unit with gorgeous city and lake views. Premium built-in Miele appliances. Huge open balcony finished with a ceiling light and heater perfect for year-round enjoyment. You can enjoy world-class amenities including an indoor pool, fitness centre, sauna, theater and much more!

Listed by PROMPTON REAL ESTATE SERVICES CORP.

  • MLS #

    C13723230

  • Sq. Ft

    1000-1199

  • Sq. Ft. Source

    MLS

  • Year Built

    0-5

  • Basement

    None

  • View

    City, Clear, Downtown, Lake

  • Garage

    Underground, 1 spaces

  • Parking Type

    Owned

  • Locker

    Owned

  • Pets Permitted

    Yes-with Restrictions

  • Exterior

    Concrete

  • Fireplace

    N

  • Security

    n/a

  • Elevator

    Y

  • Laundry Level

    Main

  • Building Amenities

    Bike Storage,Concierge,Guest Suites,Gym,Indoor Pool,Rooftop Deck/Garden

  • Maintenance Fee Includes

    Heat, Parking, Water

  • Property Management

    Icon Property Management

  • Heat

    Fan Coil

  • A/C

    Central Air

  • Water

    n/a

  • Water Supply

    n/a

  • Central Vac

    N

  • Cert Level

    n/a

  • Energy Cert

    N

  • Living

    4.4 x 3.1 ft Flat level

    Large Window, W/O To Balcony, Laminate

  • Kitchen

    3.9 x 2.7 ft Flat level

    Open Concept, B/I Appliances, Quartz Counter

  • Dining

    4.4 x 3.1 ft Flat level

    Open Concept, Combined W/Living, Laminate

  • Br

    3.3 x 3.0 ft Flat level

    Large Window, Large Closet, Laminate

  • 2nd Br

    3.05 x 2.6 ft Flat level

  • 3rd Br

    3.7 x 2.6 ft Flat level

  • MLS #

    C13723230

  • Sq. Ft

    1000-1199

  • Sq. Ft. Source

    MLS

  • Year Built

    0-5

  • Basement

    None

  • View

    City, Clear, Downtown, Lake

  • Garage

    Underground, 1 spaces

  • Parking Type

    Owned

  • Locker

    Owned

  • Pets Permitted

    Yes-with Restrictions

  • Exterior

    Concrete

  • Fireplace

    N

  • Security

    n/a

  • Elevator

    Y

  • Laundry Level

    Main

  • Building Amenities

    Bike Storage,Concierge,Guest Suites,Gym,Indoor Pool,Rooftop Deck/Garden

  • Maintenance Fee Includes

    Heat, Parking, Water

  • Property Management

    Icon Property Management

  • Heat

    Fan Coil

  • A/C

    Central Air

  • Water

    n/a

  • Water Supply

    n/a

  • Central Vac

    N

  • Cert Level

    n/a

  • Energy Cert

    N

  • Living

    4.4 x 3.1 ft Flat level

    Large Window, W/O To Balcony, Laminate

  • Kitchen

    3.9 x 2.7 ft Flat level

    Open Concept, B/I Appliances, Quartz Counter

  • Dining

    4.4 x 3.1 ft Flat level

    Open Concept, Combined W/Living, Laminate

  • Br

    3.3 x 3.0 ft Flat level

    Large Window, Large Closet, Laminate

  • 2nd Br

    3.05 x 2.6 ft Flat level

  • 3rd Br

    3.7 x 2.6 ft Flat level

Thinking of Selling?

Find Out Your Home’s Value in Today’s Market!

No Email or Signup is required to view your home estimate.

estimate your home value

Contact Manoj Kukreja

Sales Representative,
Century 21 People’s Choice Realty Inc.,
Brokerage
(647) 576 - 2100

Manoj profile avatar

Property History

Property history for 4205-1 Concord Cityplace Way, Toronto

This property has been sold 1 time before. Create your free account to explore sold prices, detailed property history, and more insider data.

Sign In / Register

Inventory Graph

10 9 8 7 6 5 4 3 2 1 0 1 Months of inventory SELLER'S Market BALANCED Market BUYER'S Market

Thinking of Selling?

Find Out Your Home’s Value in Today’s Market!

No Email or Signup is required to view your home estimate.

estimate your home value

Contact Manoj Kukreja

Sales Representative, Century 21 People’s Choice Realty Inc., Brokerage
(647) 576 - 2100

Manoj profile avatar

Recent Sold Listings in Waterfront Communities C1, Toronto

Popular Cities